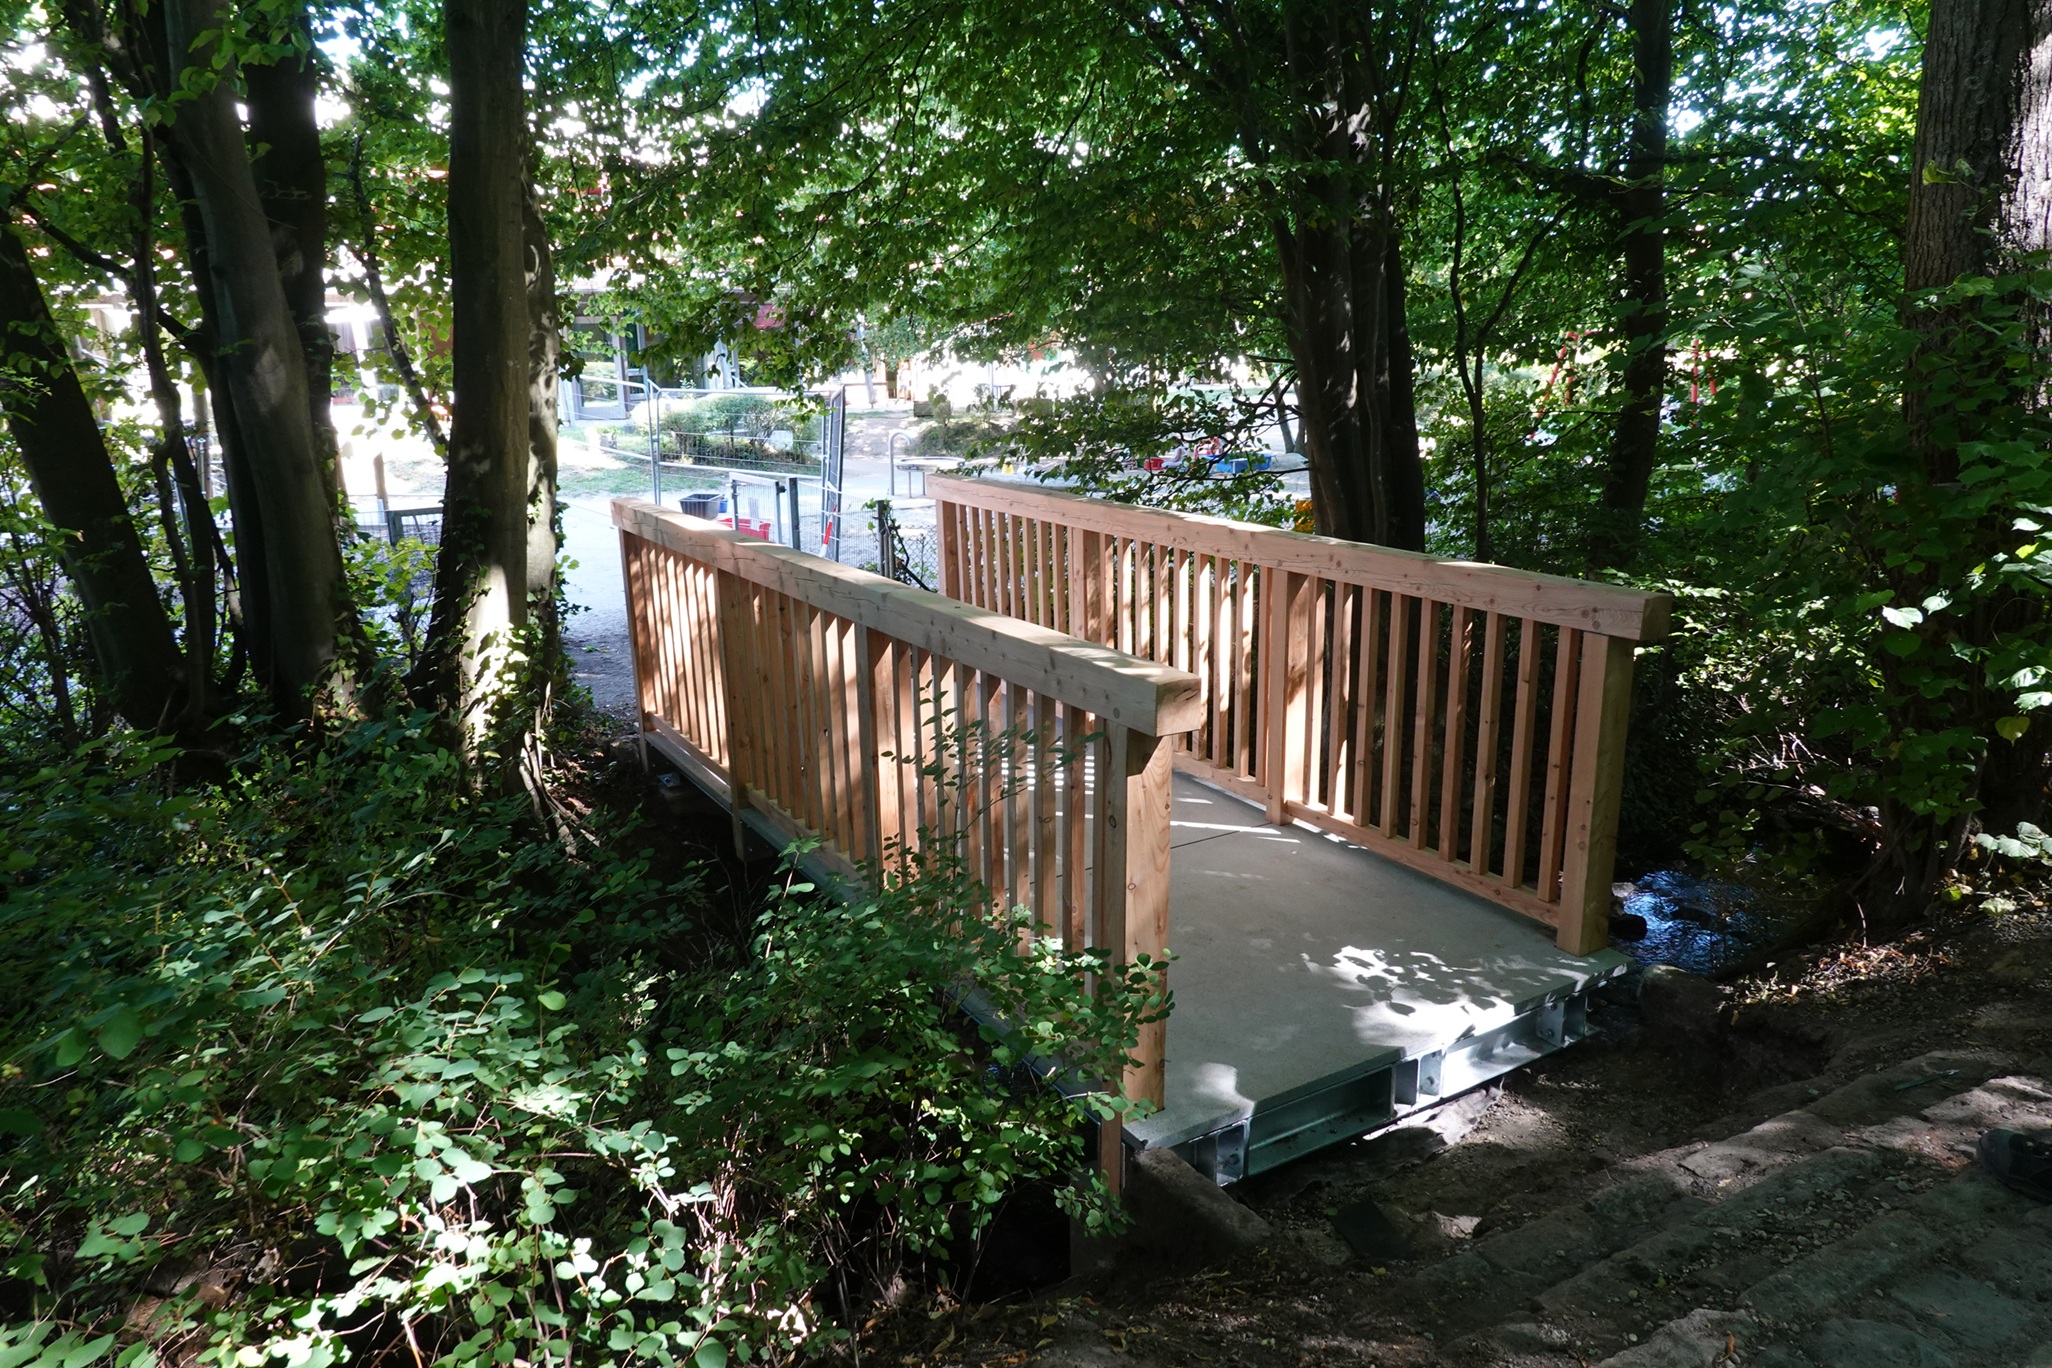


The municipality of Wennigsen had a wooden pedestrian and bicycle bridge, over 40 years old, replaced with a new bridge structure. SKI Ingenieurges. mbH of Hanover was commissioned by the municipality of Wennigsen to provide project and structural engineering services for the replacement structure, and a special proposal for a hybrid construction method using CPC panels was implemented. SKI was responsible for the design services for the civil engineering structure (phases 1 through 4) as well as the structural design (phases 2 through 5) and on-site construction supervision.
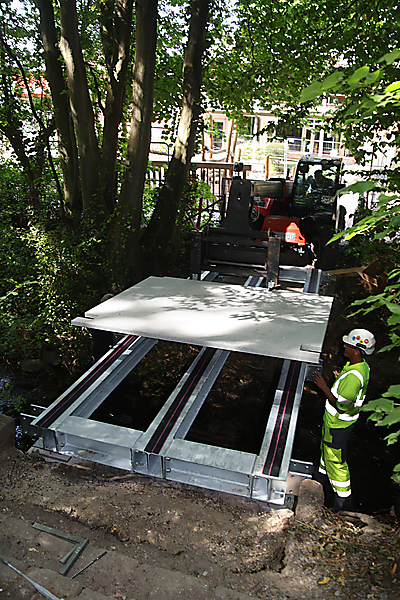
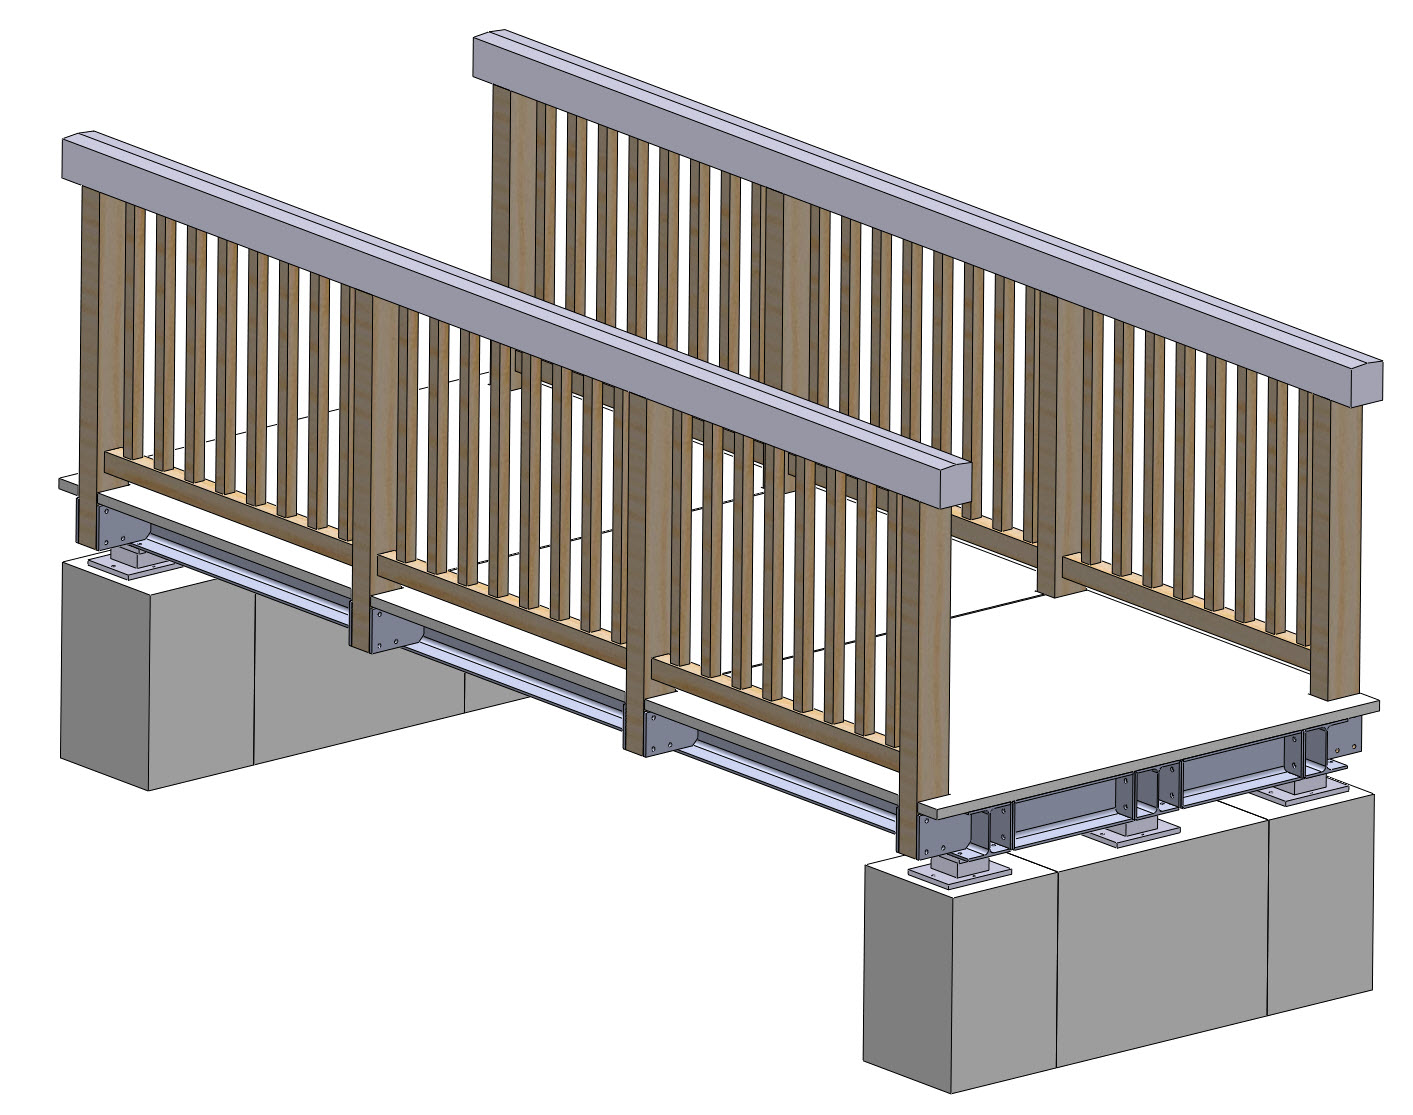
The new bridge features a hybrid construction using three different materials. The substructure consists of a galvanized steel frame. A total of three CPC (Carbon Prestressed Concrete) slabs are laid on top of this frame, forming the deck. The CPC slabs are high-strength concrete components reinforced with carbon fiber, which eliminates the risk of corrosion. The use of carbon fiber reinforcement also allows for a minimal concrete cover. The bridge is bordered on the sides by a 1.30-meter-high railing made of solid wood (in this case, larcah).
Following a structural analysis by SKI Ingenieurges. mbH, the abutments of the old bridges were deemed suitable for reuse. Six elastomeric bearings are now installed on the abutments, on which the new bridge structure is supported in a floating arrangement. The chosen design represents a robust and exceptionally durable construction method. Holcim, the manufacturer of the CPC slabs, estimates a service life of 100 years. Due to space constraints, all components of the new bridge structure had to be transported individually to the site and assembled there. The bridge, which is 5.00 m long and 2.10 m wide, spans the Wennigser Müllbach and connects a park to a daycare center.
SKI Ingenieurges. mbH would like to take this opportunity to extend its heartfelt thanks to everyone involved, especially the municipality of Wennigsen, Holcim, MWM, and Gumba, for their constructive, goal-oriented, and trusting collaboration. Without the collaboration between the client, the designer, and the construction company, the smooth implementation within such a short timeframe would not have been possible. It took just six months from the start of the project to its successful completion.
Structure Data BW7 Nature Trail, Preschool
Structure Length [m] 5.00
Bauwerksbreite [m] 2.10
Clear width of the structure [m] 1.80
Railing Height [m] 1.30
Structure Height [m] 0.23
Number of bridge bearings 3 per side
Slimming 21.74
Elevation above the water [m] ca. 1.35
Intersection angle [gon] 100 gon
Construction Method Steel construction with CPC cladding
Static System Single Field
See also:
Copyright © 2026
SKI Ingenieurges. mbH
Mengendamm 12
30177 Hannover
Phone: +49 (0) 511 / 261847-0